Key Challenges
Restricted Site Access and Crane Setup
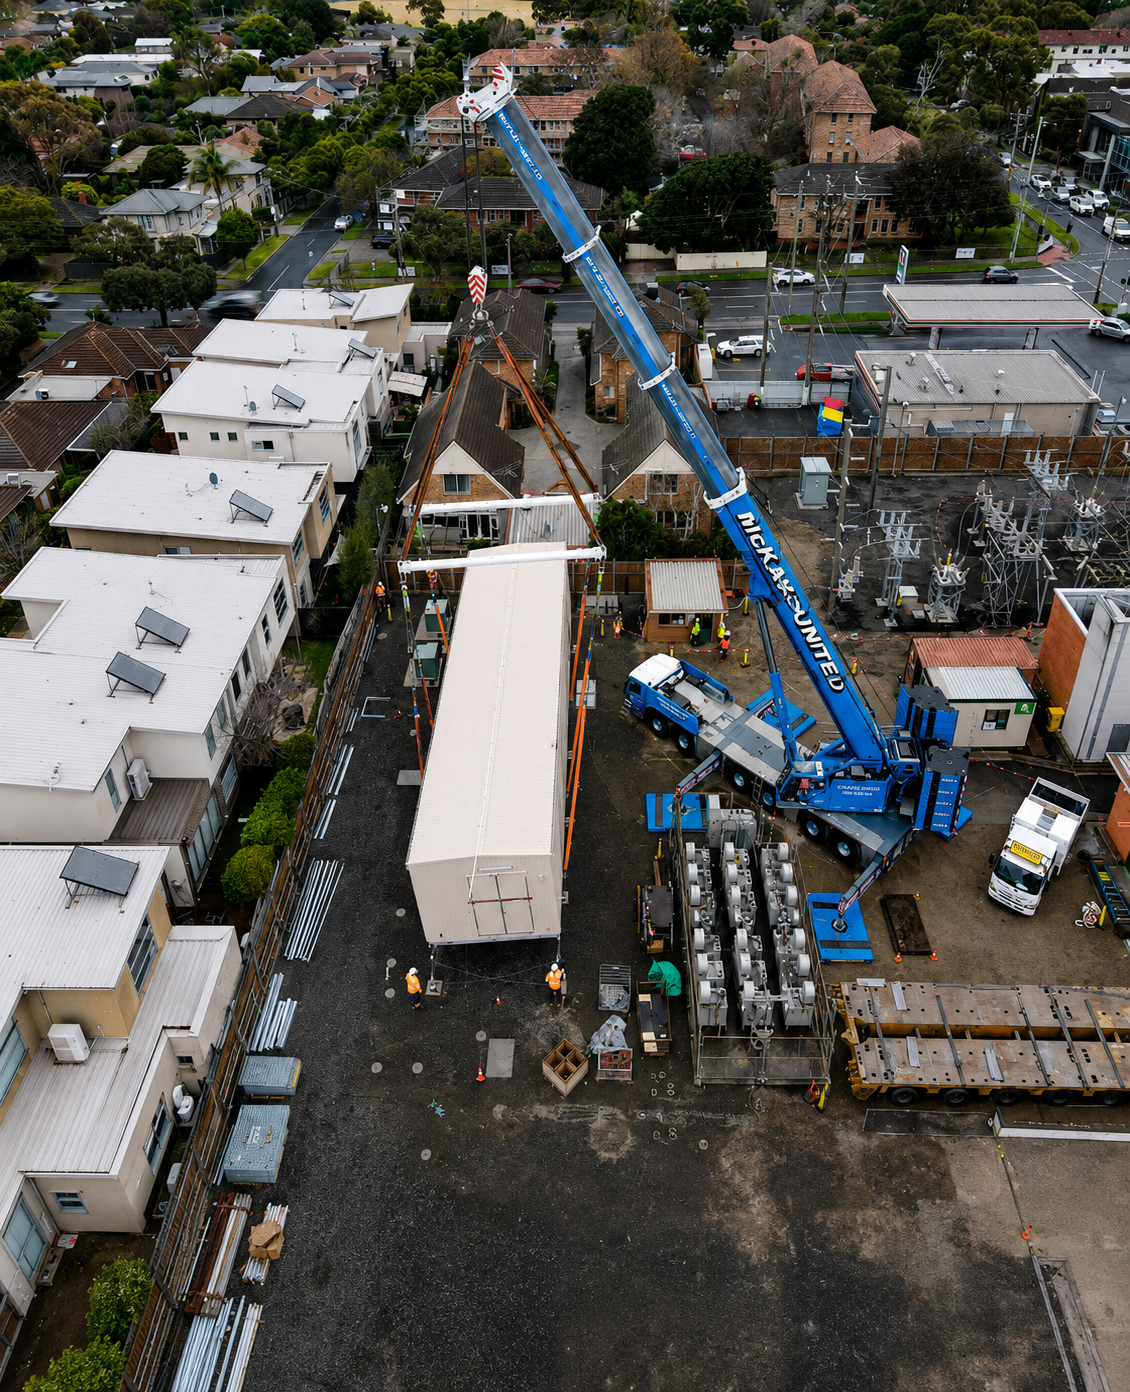
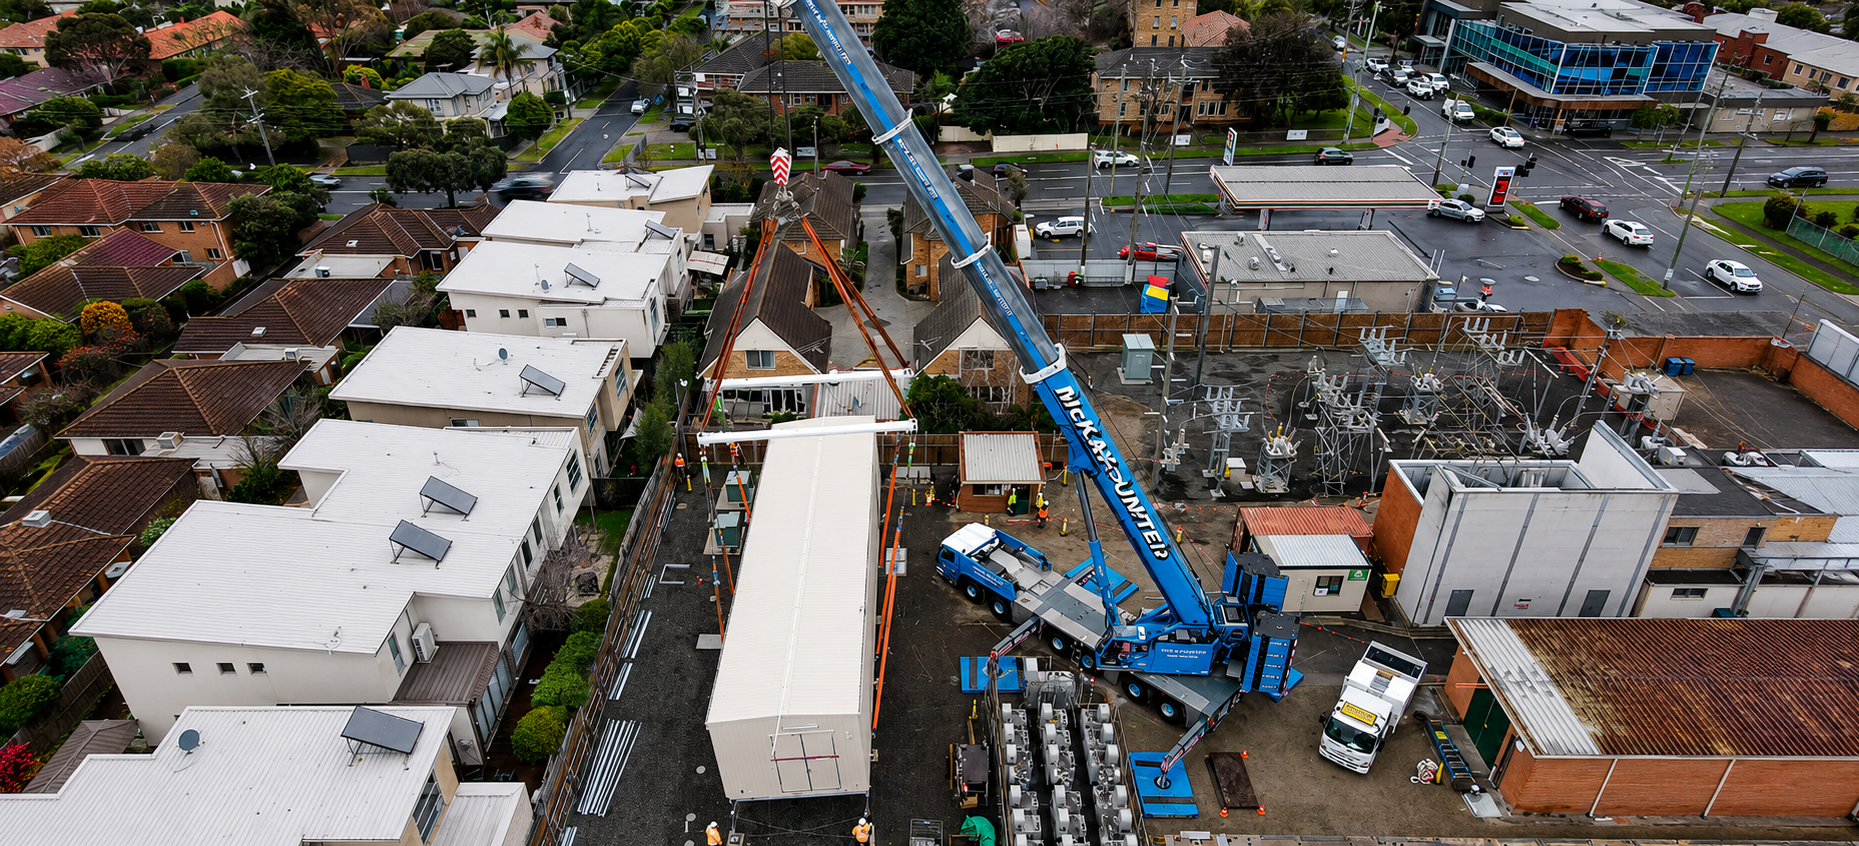
The project site presented significant access and positioning challenges for both the transport operation and crane setup. Existing buildings and infrastructure restricted available working areas and limited crane placement options. The delivery of the switch room, assembly of the crane and final lifting operation all required careful coordination to ensure sufficient space was available while maintaining safe operating clearances.
The available footprint effectively dictated the crane position, meaning the engineering solution had to be developed around the site constraints rather than optimised around the crane. This restriction became one of the defining challenges of the project.
Operating at the Practical Limits of Crane Performance
The governing lift condition required the crane to operate at a planned utilisation of 99.3% of available chart capacity. While such lifts are achievable with appropriate engineering and controls, they demand a significantly higher level of planning, verification and operational discipline. Weight assumptions, rigging calculations, centre of gravity locations, crane positioning and environmental conditions all became critical project considerations. The ability to safely execute a lift under these conditions demonstrated the value of detailed lift engineering and operational expertise.
The governing lift condition required the crane to operate at a planned utilisation of 99.3% of available chart capacity. While such lifts are achievable with appropriate engineering and controls, they demand a significantly higher level of planning, verification and operational discipline. Weight assumptions, rigging calculations, centre of gravity locations, crane positioning and environmental conditions all became critical project considerations. The ability to safely execute a lift under these conditions demonstrated the value of detailed lift engineering and operational expertise.
Eccentric Centre of Gravity and Bespoke Rigging Design
The switch room incorporated an eccentric centre of gravity which required a custom-engineered lifting arrangement. To ensure balanced load distribution and maintain control throughout the operation, McKay United Crane Hire designed a bespoke rigging system comprising:
- Eight lifting points.
- Two 100-tonne engineered spreader beams.
- Four 30-tonne equalising sheaves.
- Approximately 5.6 tonnes of engineered rigging.
The equalising system enabled lifting forces to be distributed appropriately across all lifting points while compensating for the eccentric centre of gravity. This solution provided the flexibility required to fine-tune load distribution during setup while maintaining a safe and stable lifting configuration throughout the installation.
Large Module Dimensions and Load Control
Although the switch room weighed 62 tonnes, its overall dimensions created an equally significant challenge. At 21 metres in length and 5.7 metres in width, the module presented a substantial profile, which increased the importance of load control, rigging geometry and environmental monitoring. Maintaining stability throughout the lifting operation required careful management of load orientation, crane movements and installation sequencing to ensure the module remained under complete control at all times. The combination of significant weight and large physical dimensions increased the complexity of the operation well beyond that of a conventional heavy lift.
Restricted Fly Path and Installation Accuracy
The surrounding site environment imposed strict limitations on the available fly path and crane movements. The lifting sequence was carefully engineered to ensure the switch room could be lifted, slewed and positioned without conflict with surrounding structures while maintaining safe clearances throughout the operation. The final installation also required accurate placement onto the supporting structure with limited tolerance for adjustment. Achieving this level of precision with a module of this size and weight required close coordination between crane operators, rigging personnel and site management throughout the operation.
Ground Bearing Pressure and Stability Management
Ground conditions formed a critical component of the engineering assessment due to the high crane utilisation and restricted setup area. Detailed outrigger reaction and bearing pressure calculations were undertaken to verify site suitability and confirm the crane could operate safely within the available footprint.The assessment confirmed a maximum calculated ground bearing pressure of 217.4kPa against an allowable site bearing pressure of 250kPa. This verification ensured the crane could safely perform the lift while maintaining appropriate engineering margins and operational stability.
Project Outcome
Through detailed engineering, innovative rigging design and meticulous planning, McKay United Crane Hire successfully completed the installation of the 62-tonne switch room at 110 Highett Road, Highett.
The project demonstrated the company’s ability to deliver engineered lifting solutions in situations where conventional approaches are not feasible and where increasing crane size is not an option. By combining specialist heavy-lift expertise, bespoke rigging systems and disciplined execution, McKay United safely completed a lift operating at the practical limits of crane performance while maintaining strict site, access and safety constraints.
The successful delivery of this project highlights McKay United Crane Hire’s capability to undertake complex infrastructure, utility and industrial lifting operations where engineering precision, innovative thinking and operational excellence are critical to success.
Load Weight: 62.0 tonnes
Load Dimensions: 21.0m x 5.7m x 2.5m
Installation Height: Approximately 2.0 metres
Crane: Grove GMK6400 All Terrain Crane
Counterweight: 135 tonnes
Maximum Radius: 15.5 metres
Planned Crane Utilisation: 99.3%
Lifting Points: 8
Engineered Rigging Weight: Approximately 5.6 tonnes
Spreader Beams: 2 x 100-tonne engineered spreader beams (8.0m)
Load Equalisation: 4 x 30-tonne equalising sheaves
Allowable Ground Bearing Pressure: 250kPa
Maximum Calculated Ground Bearing Pressure: 217.4kPa
DOWNLOAD SWITCHROOM INSTALL PDF DOCUMENT
Execution highlights





 Lift accuracy
 Weight
 Efficiency
 Environmental